
Architectural Aluminium & Glazing Systems — Built Around the Brief
Premium aluminium door, window and glazing systems supported from early system selection through fabrication, glazing and installation.
We work with architects, designers, builders and clients who need more from the detail, bringing practical manufacturing knowledge to the project.
See the Artisan 934 Panoramic Door in our Murwillumbah showroom
The Capral Artisan 934 Panoramic Sliding Door is our flagship architectural system, and it is on display in our Murwillumbah showroom. Experience the scale, slim sightlines and operation in person, then talk directly with the Datco team about how it could work within your project.
One of only four on display nationally.


Automation & Smart Access
Selected Datco window and door systems can incorporate automation for sliding doors, hinged doors, louvre windows and gas-strut windows. Automation can be considered as part of the system selection from the beginning of the project, with the appropriate solution chosen around the opening, product, operation requirements and level of control required. Where relevant, this may include remote, wall-mounted or compatible smart-control options, depending on the selected system.
Systems built for the spec.
Artisan 934 Panoramic Sliding Door
Capral's flagship panoramic system — slim sightlines and large-panel operation.
Sliding & Stacking Doors
Sliding and stacking systems for larger openings and demanding sites.
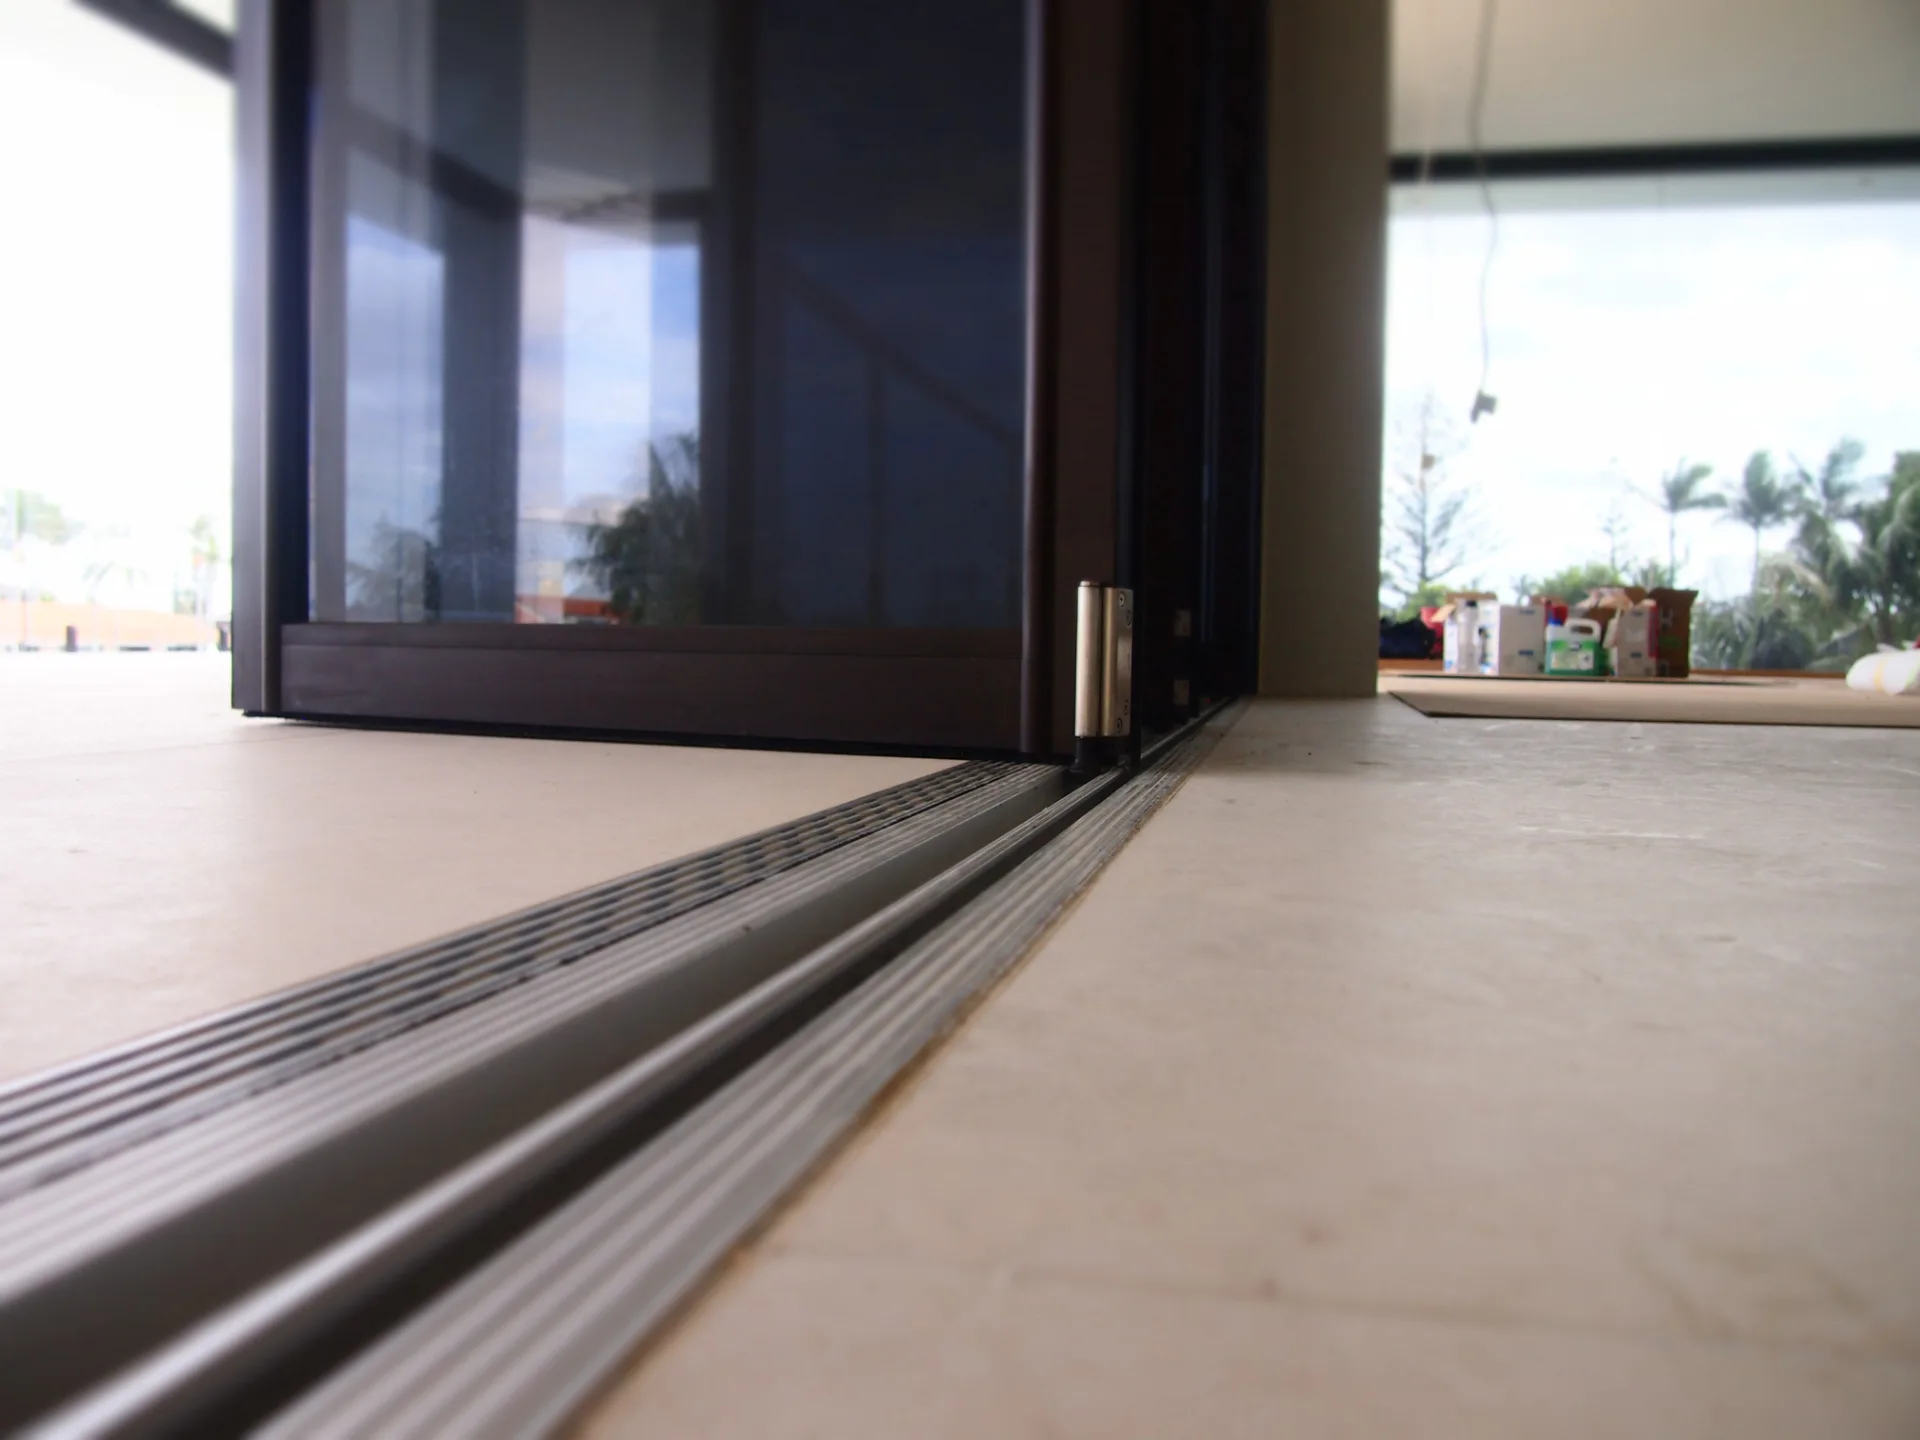
Integrated Sill, Threshold & Drainage Details
Flush threshold and drainage detailing for a continuous floor line.
Frameless & Specialist Glazing
Structural and specialist glazing where the frame steps back.
Specification & Technical Support
Support with system selection and technical coordination during design.
Technical knowledge that connects the design to the finished installation.
Datco brings decades of hands-on aluminium, glass, glazing and installation experience to architectural projects.
Bring us in early and we can help review system options, glass, opening sizes and practical detailing before problems become expensive onsite.
Where technical information or system documentation is needed, we coordinate what is available for the selected system and agreed as part of the project scope.
Architectural detailing, up close.


Have an architectural project taking shape?
Send us the plans or project brief and talk to the Datco team before the details are locked in.